Free Rental Service
74 ROMANCE DRIVE, Richmond Hill (Rouge Woods) — available at $3,380/mo. Streamlined process, move in quickly. 100% free for tenants — we handle everything.
Gorgeous, stunning, renovated, one-of-a-kind two-storey freehold townhouse in the in-demand, highly desirable, quiet and prestigious Rouge Woods Area. elegant glass inserted entry door, smooth 9-foot ceiling on the G/F., Open and spacious Living and Dining Room, newer pot lights, Crown Molding on the G/F., W/O To Large Backyard Deck With Sunshade, Upgraded bathrooms and renovated open concept modern kitchen featuring with stainless steel appliances (hood fan, gas surface cooktop, built in dishwasher, double-door refrigerator, microwave, oven), gleaming hardwood floors throughout G/F and 2/F., spacioius primary bedroom complete with walk-in closet featuring built-ins for effortless organization, 4 piece ensuite with a walk in shower, 2nd-floor laundry. Direct Access to garage. Functional finished basement with a recreation room, bathroom, and wet bar for entertaining. Famous high school: Bayview Secondary School. A few minutes' drive to HWY 404, parks and shopping. Meticulously maintained by the owner. Don't miss the opportunity to make this stunning home your own! Excellent move-in condition with lots of upgrades! Must see to appreciate! (id:60164)
| Room | Level | Dimensions |
|---|---|---|
| Living room | Ground level | 5.5 x 2.7 meters |
| Dining room | Ground level | 5.5 x 2.7 meters |
| Kitchen | Ground level | 3.37 x 3.21 meters |
| Eating area | Ground level | 3.69 x 2.46 meters |
| Primary Bedroom | Second level | 4.69 x 3.94 meters |
| Bedroom 2 | Second level | 3.6 x 3.1 meters |
| Bedroom 3 | Second level | 3.23 x 2.54 meters |
| Recreational, Games room | Basement | 5.74 x 3.72 meters |
| Other | Basement | 2.07 x 1.83 meters |
How is the home heated? Is it efficient?+
Heating is forced air, natural gas. Gas heating is generally the most cost-efficient option in Ontario winters.
How is the space laid out across floors?+
This is a 2-storey single family. The 3 bedrooms and 4 bathrooms are typically split with living areas on the main floor and bedrooms above — confirm the exact layout during a showing.
What are the ongoing costs beyond the mortgage?+
Budget for heating is forced air, natural gas. Always verify the latest figures with your agent before making an offer — these change yearly.
Does it have a basement, and is it finished?+
Yes — Finished, N/A. A finished basement adds meaningful living space beyond the listed square footage.
What's the parking situation?+
This property includes 3 spaces — Attached Garage, Garage.
What's included in the rent?+
The listing doesn't specify what's included. Always confirm with the landlord which utilities (heat, hydro, water, internet) are covered vs. paid separately — this can add hundreds per month.
Ask About This Property
Nearby Places
Searching nearby places…
Similar listings
 For Rent80 days7
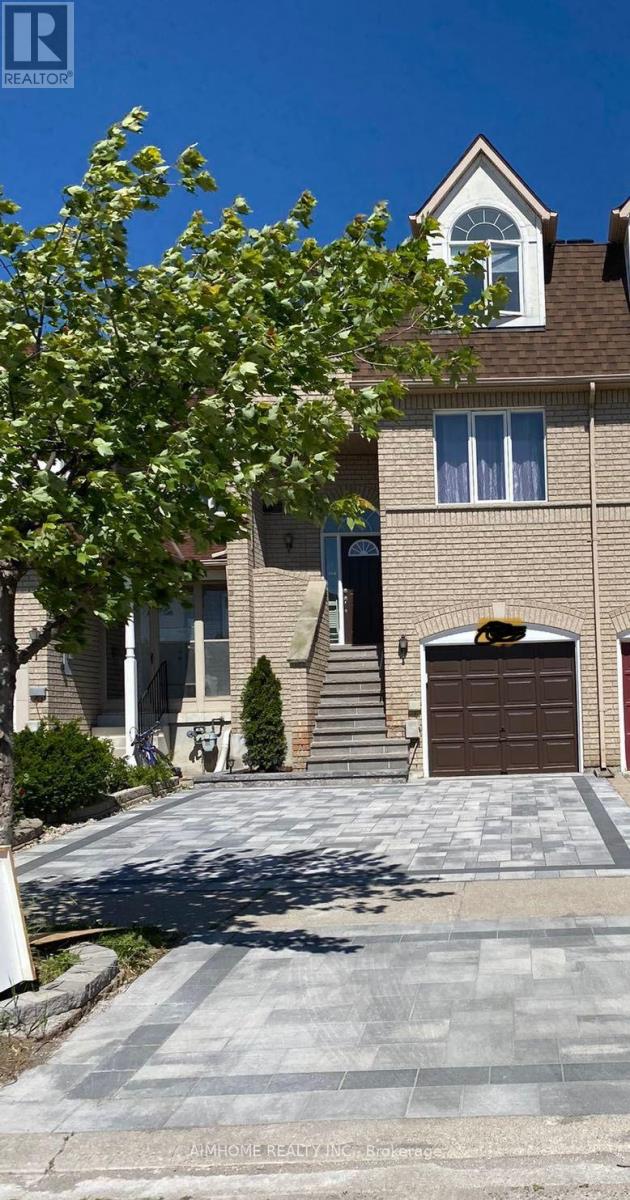 For Rent17 days31
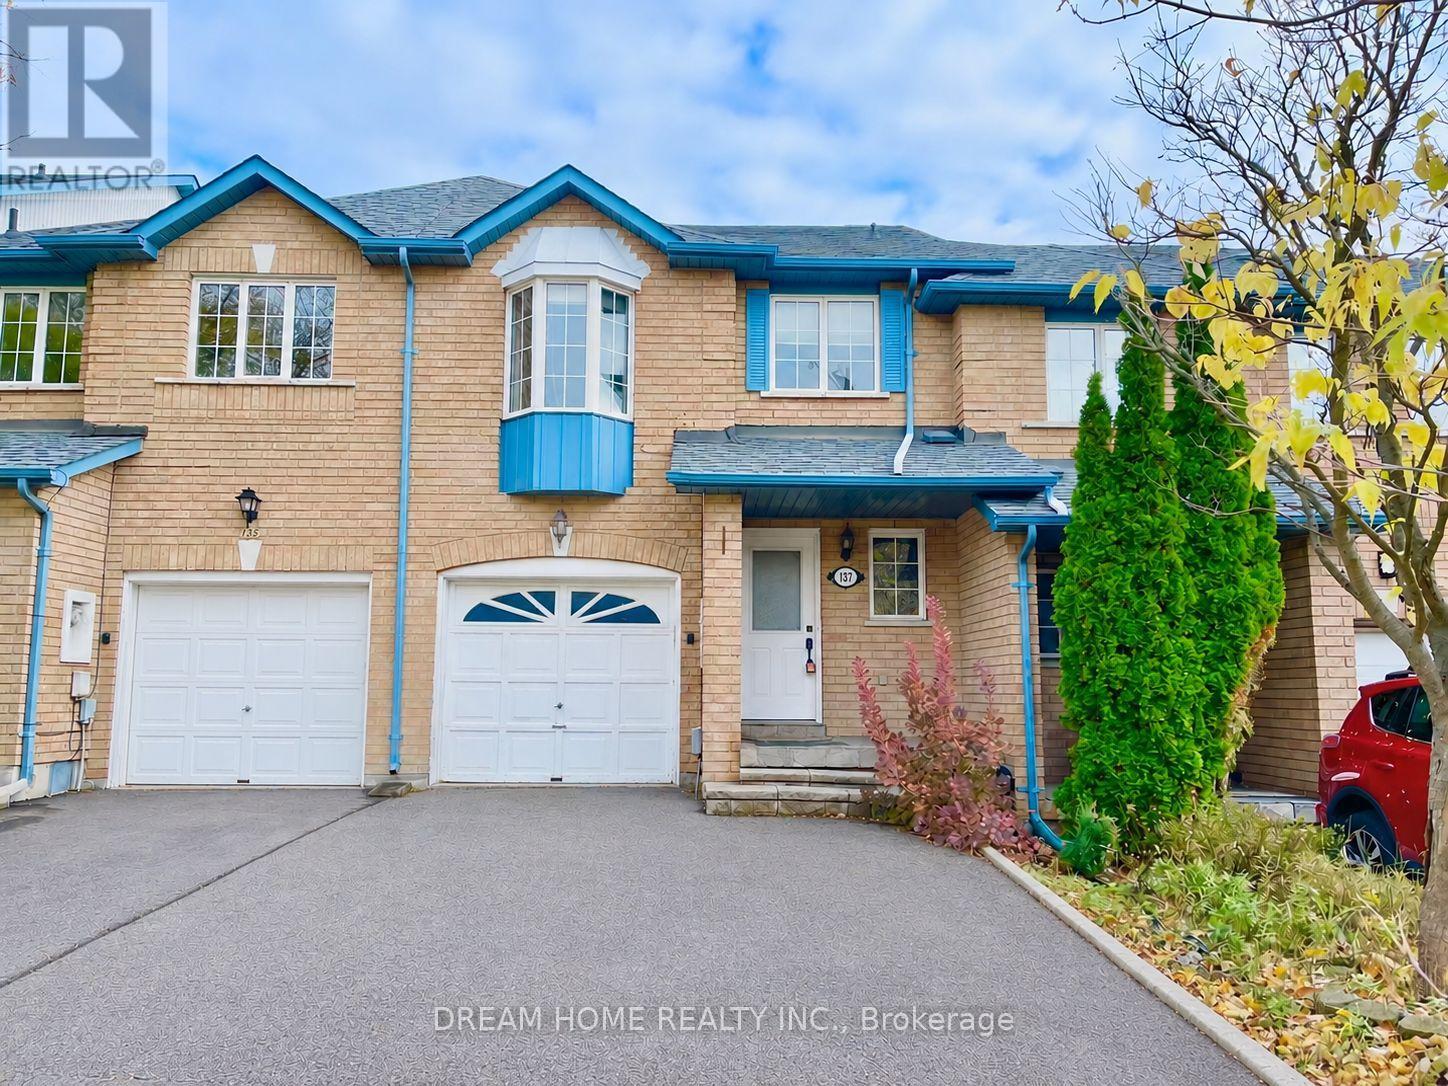 For Rent1 day17
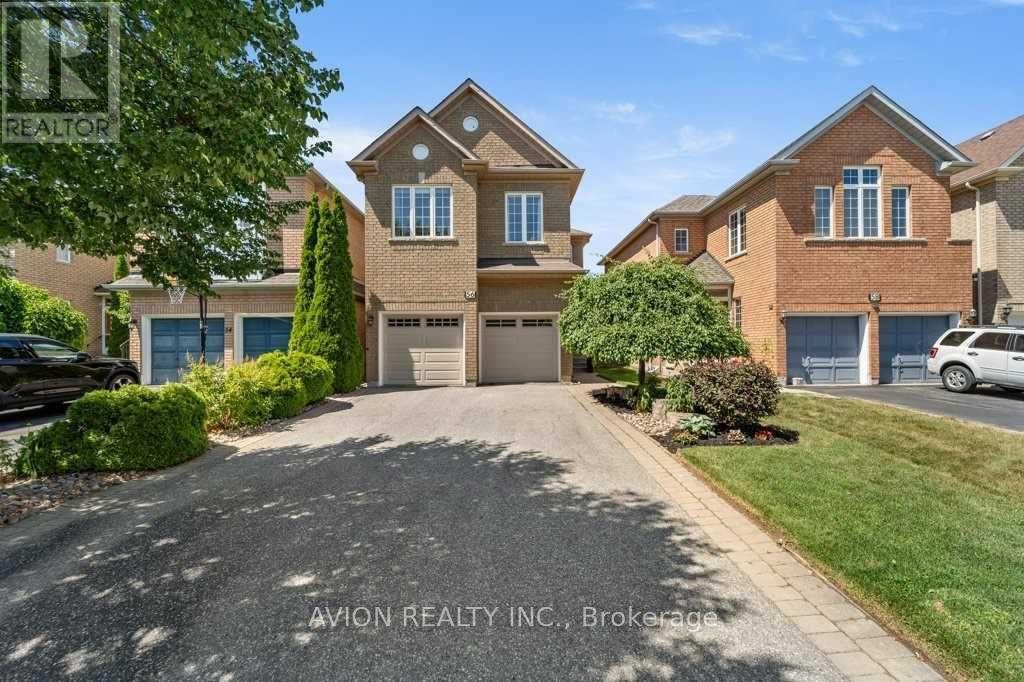 For Rent79 days10

The listing data above is provided under copyright by the Canadian Real Estate Association. While the information is considered reliable, its accuracy is not guaranteed by the Canadian Real Estate Association or getsetsold.ca. Neither getsetsold.ca nor its affiliates make any representations or warranties, express or implied, regarding the accuracy or completeness of the information presented here.